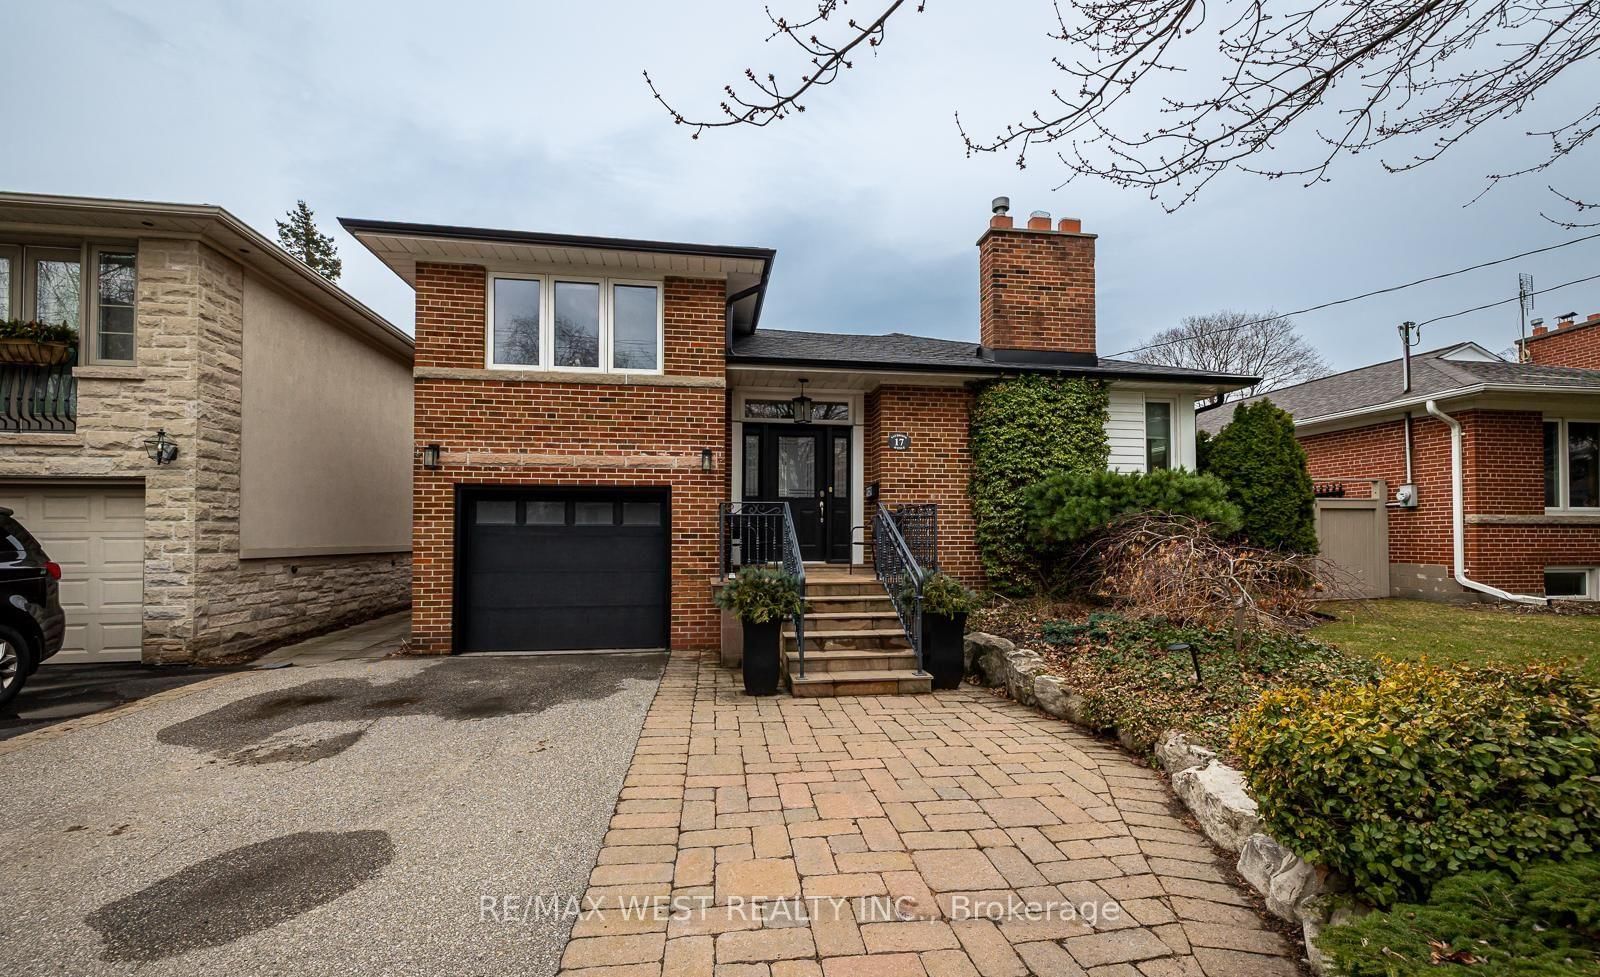
<-- style PDP --> 14 Norseman Street, Toronto - Detached for sale for $1,699,000
  • new
  • for sale

14 Norseman Street

Toronto, Ontario, M8Z 2P2 - Stonegate-Queensway

$1,699,000

  • Neighbourhood

    Stonegate-Queensway

  • Major Intersection

    Norseman and Royal York

  • Listed Since: 3 day(s)

  • Last update: today

Overview

  • Property Type

    Detached, Bungalow

  • Bedrooms

    3 + 1

  • Bathrooms

    2

  • Basement

    Sep Entrance + Finished

  • Kitchen

    1 + 1

  • Total Parking

    5 (1 Attached Garage)

  • Lot Size

    48x110 (Feet)

  • Taxes

    $6,402.00 (2025)

  • Type

    Freehold

Property Description

Property description for 14 Norseman Street, Toronto

A stunning opportunity to own a meticulously renovated home in sought-after Springbrook Gardens, just steps to top-rated schools, shops, restaurants, Bloor Street and the Mimico Creek Trail. Designed for modern living, this exceptional residence blends timeless craftsmanship with premium finishes and thoughtful functionality throughout. The sun-filled open-concept main floor is anchored by a chef-inspired kitchen featuring premium Bosch built-in appliances, a Samsung gas cooktop, panel-ready dishwasher, speed oven/microwave wall unit, wine fridge, and an oversized island perfect for entertaining. Custom ash veneer solid-core doors with concealed hinges, Italian hidden sliding door hardware, built-in Klipsch speakers, functional wood-burning fireplace and a smart thermostat elevate the home's luxurious feel. Large aluminum tilt-and-turn European windows with thermal breaks flood the home with natural light while maximizing energy efficiency. Step outside to an expansive three-level deck designed for year-round enjoyment, complete with a gas fire table and built-in projector screen for outdoor movie nights. The versatile lower level offers excellent in-law suite potential, creating an ideal opportunity for multigenerational living. Additional highlights include a 2024 furnace, 2026 smart garage door opener, EV charger in the garage, double private driveway with parking for up to five vehicles, and exceptional attention to detail throughout. Perfectly positioned for commuters, you're just approximately 6 minutes to the QEW, 7 minutes to Mimico GO Station, 9 minutes to Royal York Station, and 10 minutes to Kipling GO Station (off-peak driving times). Enjoy the convenience of quick access to downtown Toronto while living in one of Etobicoke's most desirable neighbourhoods. This is a rare opportunity to own a truly move-in-ready home where luxury, comfort, and functionality come together.

Listed by Bridge Inc.

  • MLS #

    W13597856

  • Sq. Ft

    1100-1500

  • Sq. Ft. Source

    MLS

  • Lot Irregularities

    n/a

  • Year Built

    51-99

  • Pool

    None

  • Drive

    Pvt Double

  • Garage

    Attached, 1 spaces

  • Total Parking

    5

  • Family Room

    Y

  • Den

    Y

  • Exterior

    Brick

  • Fireplace

    Y

  • Roof

    Asphalt Shingle

  • Foundation

    Concrete Block

  • Elevator

    n/a

  • Water View

    n/a

  • Laundry Level

    Lower

  • Heat

    Forced Air

  • A/C

    Central Air

  • Water

    Municipal

  • Water Supply

    n/a

  • Sewers

    Sewers

  • Central Vac

    N

  • Living

    6.4 x 3.78 ft Main level

    Fireplace, Built-In Speakers, hardwood floor

  • Dining

    2.59 x 3.09 ft Main level

    Large Window, hardwood floor, Pot Lights

  • Kitchen

    4.37 x 3.09 ft Main level

    Built-In Speakers, Pot Lights, B/I Appliances

  • Primary

    4.81 x 3.36 ft Main level

    hardwood floor, Closet, Large Window

  • 2nd Br

    2.96 x 3.79 ft Main level

    Walk-Out, Closet, hardwood floor

  • 3rd Br

    3.15 x 2.64 ft Main level

    hardwood floor, Window

  • Bathroom

    1.55 x 3.36 ft Main level

    Double Sink, Window, 3 Pc Bath

  • Bathroom

    3.03 x 2.64 ft Bsmt level

    3 Pc Bath, Window, Moulded Sink

  • Kitchen

    3.83 x 2.64 ft Bsmt level

    Window, Breakfast Bar, Stainless Steel Appl

  • Laundry

    6.43 x 3.47 ft Bsmt level

    Large Closet, Linen Closet, Bar Sink

  • Rec

    6.43 x 3.93 ft Bsmt level

    Large Window, Laminate

  • Study

    3.63 x 4.12 ft Bsmt level

  • 4th Br

    4.24 x 4.12 ft Bsmt level

    Large Closet, Window

  • MLS #

    W13597856

  • Sq. Ft

    1100-1500

  • Sq. Ft. Source

    MLS

  • Lot Irregularities

    n/a

  • Year Built

    51-99

  • Pool

    None

  • Drive

    Pvt Double

  • Garage

    Attached, 1 spaces

  • Total Parking

    5

  • Family Room

    Y

  • Den

    Y

  • Exterior

    Brick

  • Fireplace

    Y

  • Roof

    Asphalt Shingle

  • Foundation

    Concrete Block

  • Elevator

    n/a

  • Water View

    n/a

  • Laundry Level

    Lower

  • Heat

    Forced Air

  • A/C

    Central Air

  • Water

    Municipal

  • Water Supply

    n/a

  • Sewers

    Sewers

  • Central Vac

    N

  • Living

    6.4 x 3.78 ft Main level

    Fireplace, Built-In Speakers, hardwood floor

  • Dining

    2.59 x 3.09 ft Main level

    Large Window, hardwood floor, Pot Lights

  • Kitchen

    4.37 x 3.09 ft Main level

    Built-In Speakers, Pot Lights, B/I Appliances

  • Primary

    4.81 x 3.36 ft Main level

    hardwood floor, Closet, Large Window

  • 2nd Br

    2.96 x 3.79 ft Main level

    Walk-Out, Closet, hardwood floor

  • 3rd Br

    3.15 x 2.64 ft Main level

    hardwood floor, Window

  • Bathroom

    1.55 x 3.36 ft Main level

    Double Sink, Window, 3 Pc Bath

  • Bathroom

    3.03 x 2.64 ft Bsmt level

    3 Pc Bath, Window, Moulded Sink

  • Kitchen

    3.83 x 2.64 ft Bsmt level

    Window, Breakfast Bar, Stainless Steel Appl

  • Laundry

    6.43 x 3.47 ft Bsmt level

    Large Closet, Linen Closet, Bar Sink

  • Rec

    6.43 x 3.93 ft Bsmt level

    Large Window, Laminate

  • Study

    3.63 x 4.12 ft Bsmt level

  • 4th Br

    4.24 x 4.12 ft Bsmt level

    Large Closet, Window

Thinking of Selling?

Find Out Your Home’s Value in Today’s Market!

No Email or Signup is required to view your home estimate.

estimate your home value

Contact Manoj Kukreja

Sales Representative,
Century 21 People’s Choice Realty Inc.,
Brokerage
(647) 576 - 2100

Manoj profile avatar

Open house for 14 Norseman Street, Toronto

Property Open House

Property History

Property history for 14 Norseman Street, Toronto

This property has been sold 3 times before. Create your free account to explore sold prices, detailed property history, and more insider data.

Sign In / Register

Mortgage Calculator

This data is for informational purposes only.

Mortgage Payment per month

Principal Amount

Interest

Total Payable

Amortization

Amortization

Closing Cost Calculator

This data is for informational purposes only.

Closing Cost Total for this property

Total Cash flow for purchasing this property

Down Payment(%)*
Additional information

Provincial Land Transfer Tax

Ontario Land Transfer Tax Rebate

Toronto Land Transfer Tax

Toronto Land Transfer Tax Rebate

PST on CMHC Insurance Premium

Lawyer Fees

$2,825

Government Registration Fee's

$164

Title Insurance

Closing Cost Total

Total Cash flow for purchasing this property

Provincial Land Transfer Tax

Ontario Land Transfer Tax Rebate

Toronto Land Transfer Tax

Toronto Land Transfer Tax Rebate

PST on CMHC Insurance Premium

Lawyer Fees

$2,825

Government Registarion Fee's

$164

Title Insurance

Down Payment(%)*

* A down payment of less than 20% is permitted only for first-time home buyers purchasing their principal residence. The minimum down payment required is 5% for the portion of the purchase price up to $500,000, and 10% for the portion between $500,000 and $1,500,000. For properties priced over $1,500,000, a minimum down payment of 20% is required.

Thinking of Selling?

Find Out Your Home’s Value in Today’s Market!

No Email or Signup is required to view your home estimate.

estimate your home value

Contact Manoj Kukreja

Sales Representative, Century 21 People’s Choice Realty Inc., Brokerage
(647) 576 - 2100

Manoj profile avatar

Recent Sold Listings in Stonegate-Queensway, Toronto

Popular Cities